
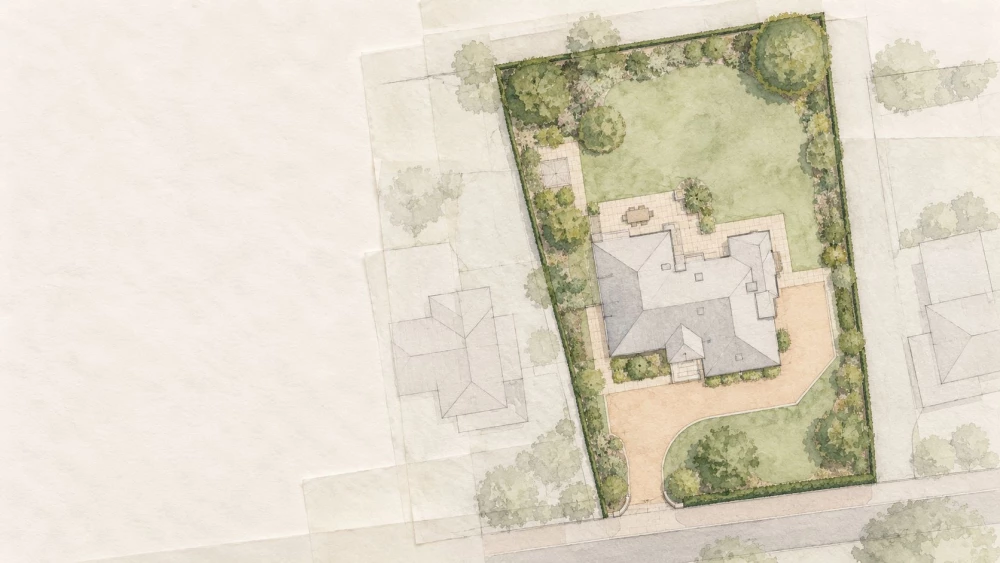
Planning Permission Drawings in Gloucestershire
Get in TouchAt Anthony Royal Architecture, we specialise in producing comprehensive planning permission drawings in Gloucestershire. Our expert team collaborates with clients to create precise architectural plans that meet local authority standards, covering a wide range of projects including residential extensions and commercial developments.
We understand the intricacies of each project and ensure compliance with the necessary regulations for the GL52 8 postcode area. Contact us today to discuss your requirements and let us guide you through the planning process.
Book Planning Permission Drawings Today
What Is Planning Permission Drawing?
Planning permission drawings are detailed architectural plans that are essential for gaining approval from local authorities. At Anthony Royal Architecture, we create these drawings to specification in Gloucestershire, involving floor plans, elevations, and site plans.
We incorporate materials and construction methods appropriate to the project type, such as timber framework or steel structures. Additionally, our plans comply with national guidelines like the Building Regulations and Local Planning Guidelines, ensuring thoroughness and precision.
Each drawing includes specific measurements, such as room dimensions and structural heights, to aid planners in assessing the project's feasibility. We use software like AutoCAD and Revit for precise drafting in both 2D and 3D formats.
Our drawings provide detailed visualisations that accurately represent your intended project, enabling smoother navigation of the application process. With our expertise, you can rest assured knowing your application meets all the necessary criteria.
Contact us today to discuss your next architectural project.
How Much Does Planning Permission Drawing Cost in Gloucestershire?
Planning permission drawings typically cost between £500 and £1,500 in Gloucestershire. At Anthony Royal Architecture, the final price depends on the complexity of the project, the size of the property, and specific client requests.
Projects requiring detailed architectural surveys or structural calculations, such as for listed buildings or properties in conservation areas, may incur additional fees. For smaller projects, such as a single-storey extension, costs may start around £500, while more extensive developments like large-scale commercial buildings can reach up to £2,000.
We use industry-standard software like AutoCAD and Revit for precise renderings, ensuring all submissions meet local regulations and planning authority requirements. Our team is also experienced in coordinating with planning consultants to facilitate smooth approval processes.
Contact us for a tailored quotation that suits your project needs.
Why Choose Anthony Royal Architecture for Planning Permission Drawings in Gloucestershire?
Choosing Anthony Royal Architecture for planning permission drawings in Gloucestershire ensures you receive professionally completed plans that meet all local regulations. Our experienced team uses up-to-date software like AutoCAD and Revit to produce precise drawings, accommodating various project scales, from single-storey extensions to entire residential developments.
We navigate the complexities of the UK's Town and Country Planning Act, ensuring compliance with building codes and planning guidelines. Our architects work closely with structural engineers and surveyors, providing comprehensive site analysis and feasibility studies to anticipate and resolve potential issues.
Additionally, we offer detailed design consultations to refine project specifications, enhancing both functionality and aesthetics. We are committed to delivering timely and accurate services, usually completing drawings within two to three weeks.
By choosing us, you ensure your planning application has the best possible chance of approval.
What Types of Planning Permission Drawings Are Available in Gloucestershire?
We offer a variety of planning permission drawings in Gloucestershire, tailored to your specific project needs. These drawings are crucial for securing consent from local planning authorities and adhering to UK Building Regulations:
Floor Plans: Detailed representations of layout and spatial relationships, indicating walls, doors, windows, and furniture placements, often drawn to a 1:50 or 1:100 scale.
Elevations: Exterior views showcasing heights, materials, and architectural styles, essential for visualising the completed design in relation to surrounding properties.
Site Plans: Bird's-eye views illustrating the entire scope of the project, including boundaries, existing structures, proposed changes, and access routes, typically at a 1:200 or 1:500 scale.
Section Drawings: Cross-sections offering insights into internal structures, showing floor levels, ceiling heights, and construction details for compliance and safety.
Landscape Plans: Outlining any external landscaping work, such as garden designs, planting schemes, and hardscape elements like paths and patios, to enhance curb appeal and environmental harmony.
Get in touch to discuss which type of drawing best suits your project requirements.
Speak to Our Planning Permission Drawings Experts
What Are the Benefits of Planning Permission Drawings in Gloucestershire?
Planning permission drawings offer many benefits to those undertaking construction projects in Gloucestershire:
Compliance: Meet local authority requirements with detailed documentation that aligns with building regulations and zoning laws. This ensures your project adheres to rules concerning height restrictions, building lines, and environmental considerations.
Clarity: Visualise your project with clear and precise plans, including 3D renderings, section diagrams, and elevation views. These visual tools help communicate design intentions to stakeholders and assist in identifying any potential issues early in the process.
Efficiency: Streamline the planning application process by providing accurate measurements and specifications, reducing potential delays. Proper documentation can shorten approval times and facilitate smoother interactions with planning officials.
Professional Guidance: Work with experts familiar with local standards. Our architects provide expertise in site analysis and design optimisation, ensuring your project integrates seamlessly with its surroundings.
Let us help you achieve a successful planning application with expertly crafted drawings.
Frequently Asked Questions
How do I begin the planning permission drawing process?
Starting with planning permission drawings involves an initial consultation with us at Anthony Royal Architecture. We'll assess your project and guide you through the next steps.
Do planning permission drawings require updates over time?
If significant changes occur, planning permission drawings might need updating. We provide ongoing support to ensure your drawings remain compliant.
Are planning permission drawings mandatory for all projects?
Yes, for most development projects, planning permission drawings are essential for securing approval from local authorities.
Can planning permission drawings be used for building regulations approval?
Our planning permission drawings serve as a basis for building regulations, though additional detailed drawings may be required.
What is the typical turnaround time for planning permission drawings?
The turnaround time generally ranges from two to four weeks, depending on the project's complexity and specifications.
Get a Free Quote for Planning Permission Drawings in Gloucestershire
Contact Anthony Royal Architecture today to get a free quote for planning permission drawings in Gloucestershire. Let us assist you in making your project a success, covering the GL52 8 postcode area.
We cover Gloucestershire