
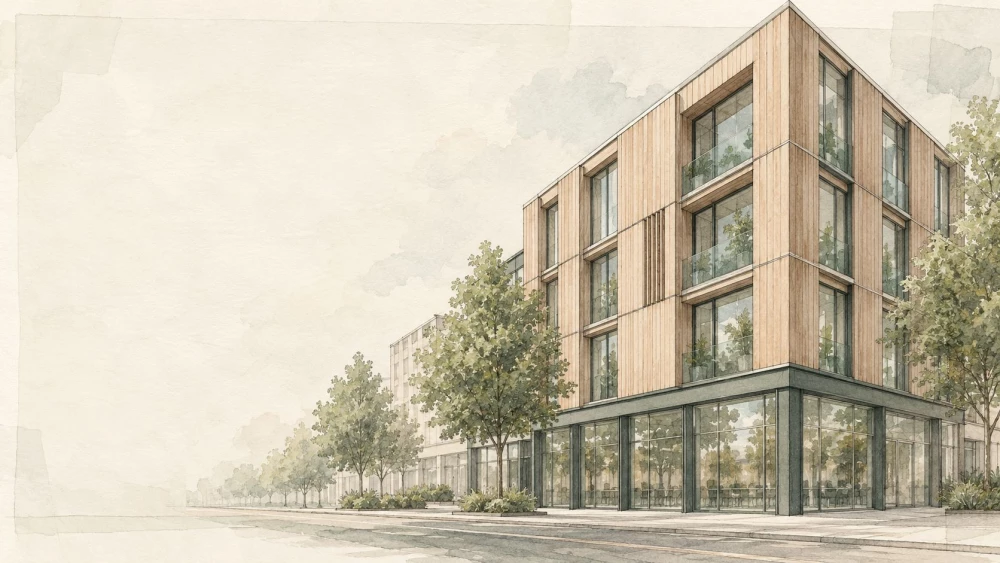
Commercial Architecture
Get in TouchAt Anthony Royal Architecture, we specialise in commercial architecture, tailoring designs to meet the unique needs of modern businesses. Our expertise includes local zoning regulations, sustainable building practices, and creating spaces that enhance productivity and brand image.
We cover and the surrounding postcode area, offering our clients comprehensive architectural solutions that align with their goals. Contact us to discuss how we can bring your vision to life.
Book Commercial Architecture Today
What Is Commercial Architecture?
Commercial architecture focuses on designing and constructing buildings used for business purposes. At Anthony Royal Architecture, we integrate functionality with aesthetics to create spaces that facilitate business operations efficiently.
This includes office buildings, retail stores, and mixed-use developments.
Our approach involves meticulous site analysis and feasibility studies, allowing us to align the design with specific business needs and local constraints. We use Building Information Modelling (BIM) to enhance collaboration and streamline the design process.
Sustainability is key in our projects; we implement strategies such as passive solar design and eco-friendly materials to reduce energy consumption. Compliance with local building codes and standards like BREEAM certification ensures safety and sustainability.
Additionally, we assess future growth potential, ensuring designs are adaptable, allowing for modifications or expansions down the line.
Partner with Anthony Royal Architecture to bring your visionary commercial space to life.
How Much Does Commercial Architecture Cost?
Commercial architecture projects typically range from £50 to £150 per square foot. At Anthony Royal Architecture, we consider factors such as project scope, materials selected, and complexity of design to offer tailored solutions.
Key factors affecting costs include the use of sustainable building materials like recycled steel or low-E glass, which can improve energy efficiency. Additionally, incorporating smart building technology, such as automated lighting and HVAC systems, can affect project costs but offer long-term benefits in operational savings and reduced carbon footprint.
Larger projects that involve bespoke design elements, such as custom façades or unique structural designs, tend to be at the higher end of the scale. Regulatory compliance and obtaining necessary permits are also part of our service, ensuring smooth project progression.
We provide a detailed, no-obligation quote to align with your budget and goals, helping you plan your investment.
Why Choose Anthony Royal Architecture for Commercial Architecture?
Choosing Anthony Royal Architecture ensures you benefit from comprehensive expertise in commercial architecture. We leverage advanced design software such as AutoCAD and Revit for precise modelling and visualization, ensuring accuracy in every detail.
Our team integrates sustainable building practices by implementing energy-efficient designs and materials like low-emissivity glass and recycled steel. We are well-versed in local planning regulations, including compliance with BREEAM standards, which help guide sustainable construction and operational efficiency.
Our architects collaborate with you from concept to completion, employing methodologies like Building Information Modelling (BIM) to streamline project management and reduce potential conflicts. We cater to a range of commercial clients, from retail spaces to office complexes, and are adept at aligning the architectural style with your brand identity.
Ensuring your project is delivered on time and within budget is our priority. Contact us today to learn how we can support your commercial architecture needs.
What Types of Commercial Architecture Are Available?
Commercial architecture encompasses a wide variety of project types designed by us at Anthony Royal Architecture:
Office Buildings: These spaces are tailored for optimal workflow and productivity, integrating technologies such as Building Information Modeling (BIM) to efficiently plan and execute designs.
Retail Outlets: We design these to enhance customer experience and increase sales, employing strategic lighting solutions and customisable floor plans to adapt to various retail needs.
Mixed-Use Developments: Combining residential and commercial spaces for versatile utility, these are designed with urban regeneration in mind, adhering to BREEAM sustainability standards.
Industrial Spaces: Functional designs tailored to specific industry requirements, such as manufacturing, distribution, and logistics. We focus on essential infrastructure, including efficient ventilation and specialised loading zones.
Each project is approached with a focus on innovation and sustainability, ensuring structures not only meet but exceed client expectations. Contact us to explore how we can bring your commercial project to life.
How Does Commercial Architecture Work?
Our commercial architecture process unfolds through a series of collaborative stages designed to meet the diverse needs of various business types, from retail spaces and office complexes to industrial facilities.
Consultation: We begin with an initial meeting to understand your vision and requirements. This involves assessing the site conditions, discussing project goals, and defining the scope of work. We also take into consideration factors such as sustainability, functionality, and aesthetic design preferences.
Design Development: Our team creates detailed architectural plans and 3D models using tools like AutoCAD and Revit. This stage allows for visualisation of the project and includes fine-tuning elements such as materials, finishes, and spatial layout. We ensure compliance with industry standards like BREEAM for environmental performance.
Planning Permission: We navigate local planning requirements to secure necessary approvals, often collaborating with town planners and specialists. This can involve preparing documents for building regulations, ensuring compliance with local codes, and addressing any community concerns.
Construction Management: We oversee the construction phase to ensure adherence to design and quality standards. This includes coordinating with contractors and suppliers, scheduling site inspections, and managing project timelines and budgets to avoid delays and cost overruns.
We ensure a cohesive process, from ideation to completion, maintaining transparency and communication throughout all stages. Let us know how we can support your commercial project.
What Are the Benefits of Commercial Architecture?
Anthony Royal Architecture offers several benefits through expertly designed commercial spaces, addressing a variety of client needs through comprehensive solutions that conform to industry standards:
Innovation: Tailored designs that integrate modern principles such as open-plan layouts and adaptive reuse of existing structures. We employ BIM (Building Information Modelling) to facilitate thorough design analysis.
Functionality: Spaces designed for optimal use and efficiency, including intelligent routing of utilities and strategic partitioning that maximises spatial flow. Our designs incorporate ADA compliance to ensure accessibility for all users.
Sustainability: Incorporation of eco-friendly materials and practices, like energy-efficient lighting systems and natural ventilation strategies. We strive to meet BREEAM and LEED certifications, contributing to reduced carbon footprints.
Value: Enhances property value and business profile by creating aesthetically pleasing environments that attract clientele and increase marketability. Our designs consider long-term adaptability to meet future business needs.
Get in touch with us to explore how our commercial architecture solutions can benefit your business.
Speak to Our Commercial Architecture Experts
Frequently Asked Questions
What is the lead time for a commercial architecture project?
Commercial architecture projects typically require three to six months from initial consultation to completion, including planning and construction phases.
Does Anthony Royal Architecture offer sustainable design options?
Yes, we incorporate eco-friendly practices and materials, ensuring our designs support sustainability goals while meeting aesthetic and functional requirements.
Do I need planning permission for my project?
Most commercial architecture projects require planning permission. We guide you through the process, helping secure the necessary approvals in the postcode area.
What size projects does Anthony Royal Architecture undertake?
We handle a wide range of projects, from small-scale retail spaces to expansive office complexes, tailoring our services to meet each project's specific needs and scale.
Get a Free Quote for Commercial Architecture
Begin your commercial architecture journey with Anthony Royal Architecture.