
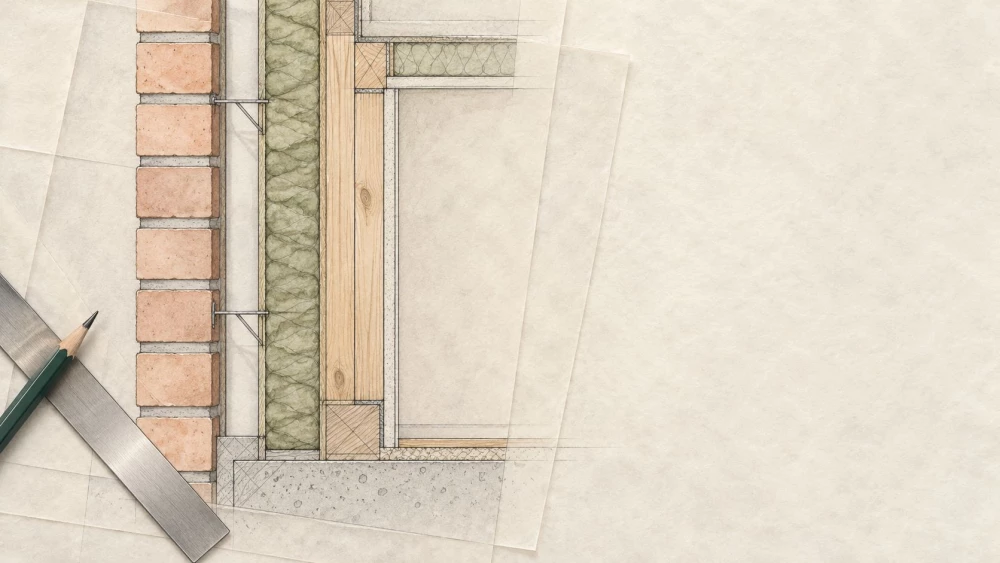
Building Regulations Drawings
Get in TouchAt Anthony Royal Architecture, we specialise in providing building regulations drawings and the surrounding postcode area. These drawings are crucial for ensuring your construction projects comply with local building codes and safety standards.
Our expert team prepares detailed plans that include structural specifications, material selections, and safety measures designed to meet UK regulations. With our service, you can be confident that your project will pass all necessary inspections.
Contact us today to discuss your requirements and ensure compliance.
Book Building Regulations Drawings Today
What Is Building Regulations Drawings?
Building regulations drawings are detailed plans that ensure construction projects comply with local building codes and safety standards. At Anthony Royal Architecture, we create these drawings to cover vital elements such as structural details, fire safety measures, and accessibility.
These drawings often include specifications for materials like reinforced concrete and steel, as well as calculations for load-bearing capacities. We also address insulation standards to meet energy efficiency requirements, in line with Part L of the Building Regulations.
Fire safety is addressed through the inclusion of escape routes, smoke detectors, and sprinkler systems, conforming to BS 9999:2017. For accessibility, we ensure elements like ramps and tactile paving comply with the Disability Discrimination Act (DDA).
Our drawings serve as a guide for builders and inspectors, and help in obtaining the necessary approvals from local authorities. With precise details included, these plans ensure that your project adheres to all required regulations.
How Much Does Building Regulations Drawings Cost?
Building regulations drawings typically cost between £500 and £1,500, depending on the complexity and scale of the project. The cost can vary based on the number of floors, the type of materials used, and whether the building requires special features like energy-efficient systems or accessibility adaptations.
At Anthony Royal Architecture, we offer a transparent pricing model that considers factors such as the size of your building, specific regulatory requirements per the Building Act 1984, and the need for any special considerations like fire safety or sound insulation measures. We use CAD software to create precise drawings adhering to UK National Building Specification (NBS) standards.
Our team provides a detailed quote upfront, ensuring there are no surprises. We cater to a wide range of property types, from residential houses to commercial complexes.
For a customised quote tailored to your project's specific needs, get in touch with us today.
Why Choose Anthony Royal Architecture for Building Regulations Drawings?
Choosing Anthony Royal Architecture for your building regulations drawings means benefiting from our expertise, attention to detail, and thorough understanding of UK building codes, including compliance with the Building Regulations 2010 and any amendments. Our process involves using advanced Computer-Aided Design (CAD) software to create precise layouts that incorporate structural integrity, fire safety measures, and energy efficiency standards such as SAP calculations.
We regularly collaborate with structural engineers and surveyors to ensure your project meets specific requirements such as Approved Document M for accessibility or Document L for energy conservation. Our team stays updated with changes in regulations through continuous professional development and is adept at managing different project scales, from residential extensions to commercial premises.
Partnering with us guarantees that you have professional support throughout your project, assisting with planning applications and liaising with authorities. Let us help streamline your building approval process.
What Are the Benefits of Building Regulations Drawings?
Building regulations drawings offer numerous benefits for construction projects, enhancing both efficiency and safety. These drawings, prepared according to the Building Regulations 2010 and amendments, detail critical aspects such as structural integrity, fire safety, and accessibility, tailored for both residential and commercial properties.
Compliance Assurance: Ensures adherence to the latest building standards and regulations, including energy efficiency requirements and thermal performance specifications.
Project Approval: Facilitates smoother approval processes with local authorities, aided by our familiarity with the planning office's specific requirements and submission procedures.
Risk Reduction: Minimises construction risks by addressing potential issues early on, such as load-bearing calculations and drainage concerns.
Clarity for Contractors: Provides a detailed roadmap for construction teams, including dimensions, material grades, and installation methods, reducing confusion.
Our thorough approach at Anthony Royal Architecture ensures that your project reaps all these advantages. Contact us to learn more about how we can assist.
Speak to Our Building Regulations Drawings Experts
Frequently Asked Questions
What Do Building Regulations Drawings Include?
Our building regulations drawings include detailed plans of the structure, materials, plumbing, heating, and safety features such as fire exits and alarm systems. They provide an overview needed for compliance checks.
How Long Does It Take to Prepare Building Regulations Drawings?
The preparation of building regulations drawings typically takes two to four weeks. The time frame depends on the project's complexity and your specific requirements in the area.
Are Building Regulations Drawings Necessary for All Construction Projects?
Yes, building regulations drawings are necessary for most construction projects in the UK to ensure safety and compliance with local codes. Our team is ready to assist with all your drafting needs.
Can Existing Structures Benefit from Building Regulations Drawings?
When renovating or extending an existing structure, building regulations drawings are essential to ensure any new work complies with current standards.
How Can I Book a Consultation?
To book a consultation, contact us via our website or call us directly. We provide guidance and support throughout the postcode area.
Get a Free Quote for Building Regulations Drawings
Contact Anthony Royal Architecture today to discuss your building regulations drawings needs. We offer expert advice and a free, no-obligation quote to help you get started on your project.