
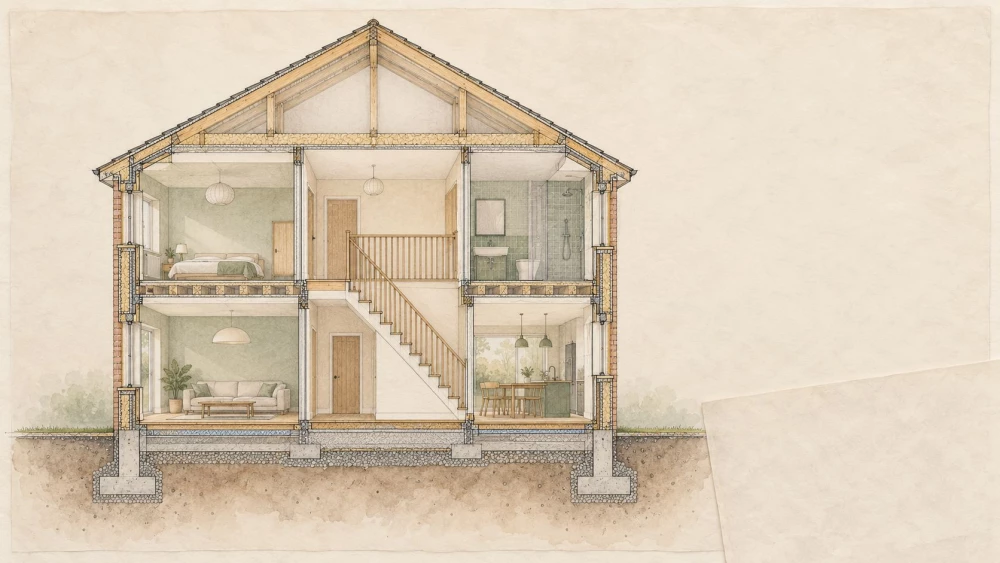
New Build House Plans in Greater London (Ealing)
Get in TouchAt Anthony Royal Architecture, we create bespoke new build house plans that cater to your specific needs in Greater London (Ealing). Our team collaborates closely with clients to ensure each design reflects their vision and lifestyle.
Whether you're seeking a modern aesthetic or a traditional style, we tailor our designs to meet your preferences. Covering Greater London (Ealing) and the surrounding W3 6 area, we aim to bring your dream home to life.
Contact us to discuss your project needs.
Book New Build House Plans Today
What Is New Build House Plans?
New build house plans are detailed architectural blueprints for constructing a new home, encompassing everything from foundation plans to roof designs. At Anthony Royal Architecture, we provide comprehensive plans that outline every aspect of your new build, from layout to materials specifications and structural elements.
Our architectural drawings specify elements such as floor plans, cross-sections, and elevations, ensuring every detail is accounted for. We collaborate with you to incorporate innovative designs, including open floor plans and energy-efficient features, while also adhering to local building codes and regulations.
Materials included in our plans often feature sustainable options like reclaimed wood and eco-friendly insulation. Our plans are tailored to fit your lifestyle, addressing the specific needs of families, professionals, and individuals.
We ensure your new home in Greater London (Ealing) truly feels like your own. Contact us today to begin your journey in creating the perfect home tailored to your vision.
How Much Does New Build House Plans Cost in Greater London (Ealing)?
New build house plans typically cost from around £2,500 in Greater London (Ealing), depending on the complexity and size of the project. The cost can vary based on several factors such as the number of rooms, design intricacies, and additional features.
For instance, including sustainable design elements like solar panels or rainwater harvesting systems may affect the price. We incorporate modern architectural software to create detailed 3D renderings and floor plans, helping clients visualise their future home accurately.
Our projects adhere to local building regulations and sustainability standards, ensuring quality compliance. We use drone surveys for site evaluation, which provides precise measurements and helps prevent potential building issues.
We offer competitive pricing and work with diverse budgets to bring your vision to life. Get in touch for a tailored quote.
Why Choose Anthony Royal Architecture for New Build House Plans in Greater London (Ealing)?
Choosing Anthony Royal Architecture for your new build house plans in Greater London (Ealing) ensures a personalised approach and precision in design. Our architects use Building Information Modelling (BIM) to visualise your home in 3D, enabling detailed and efficient planning.
We incorporate sustainable building practices certified under BREEAM standards, ensuring your house is energy-efficient and environmentally friendly. Our team collaborates closely with you during feasibility studies, site analysis, and throughout the design development phase, ensuring that every design aspect meets your lifestyle and budget.
We also coordinate with structural engineers to ensure compliance with local building regulations and offer post-construction support to address any needs that may arise. Request a consultation to learn more about our services.
What Types of New Build House Plans Are Available in Greater London (Ealing)?
We offer a wide range of new build house plans in Greater London (Ealing) to suit diverse needs and preferences. Our options include:
Single-storey bungalows: Ideal for retirees or those seeking accessible living spaces, these plans often feature open layouts and low-maintenance materials like vinyl siding and composite decking.
Two-storey homes: Perfect for growing families needing additional space, these designs commonly include up to four to five bedrooms, multi-functional spaces such as home offices, and the latest wiring for smart home technology.
Eco-friendly designs: Incorporate sustainable materials such as reclaimed timber and energy-efficient features like solar panels and ground source heat pumps, compliant with the UK's latest environmental standards.
Luxury designs: Focus on opulent details and finishes, with customisable features like underfloor heating, home theatres, and spa-like bathrooms equipped with rain showers and freestanding tubs.
Each plan is customised to meet your specific requirements and preferences. Reach out to explore how we can bring your vision to life.
Speak to Our New Build House Plans Experts
What Are the Benefits of New Build House Plans in Greater London (Ealing)?
New build house plans offer numerous benefits for homeowners in Greater London (Ealing), providing solutions tailored to individual needs. Advantages include:
Customisation: Tailor designs and features to fit your unique preferences, enjoying the freedom to select specific layouts, finishes, and materials like hardwood flooring or granite countertops that reflect your style.
Energy efficiency: Incorporate modern materials that enhance energy savings, such as triple-glazed windows and high-performance insulation, ensuring compliance with Part L of the Building Regulations and reducing long-term utility costs.
Increased property value: A well-designed build can significantly boost home value, often resulting in a return on investment by using durable building practices like steel framing that meet NHBC standards.
Modern amenities: Integrate the latest technologies and home automation systems, including smart lighting, security systems, and energy management tools for enhanced convenience and security.
These plans empower you to create a space that not only meets current needs but also anticipates future growth and sustainability. Explore how our designs can enhance your living experience and property value.
Frequently Asked Questions
How long does the planning process take for a new build?
The planning process for new build house plans typically takes 6 to 12 weeks, depending on project complexity and local authority approval times.
Can you assist with planning permissions in Greater London (Ealing)?
Yes, we offer assistance with planning permissions for new builds in Greater London (Ealing), ensuring all regulatory requirements are met.
Do your designs incorporate eco-friendly features?
Absolutely. Our new build house plans in Greater London (Ealing) can include a range of eco-friendly features, from sustainable materials to energy-efficient technologies.
Is there a minimum plot size for new build plans?
While there is no strict minimum, we recommend a plot size that aligns with your design and living needs. Contact us to discuss possibilities.
What areas do you cover?
We cover Greater London (Ealing), the surrounding W3 6 postcode area, and other locations across the UK. Reach out to see how we can assist you.
Get a Free Quote for New Build House Plans in Greater London (Ealing)
Contact us today to receive a tailored quote for your new build house plans in Greater London (Ealing). Our team is ready to assist you with your project.
We cover Greater London (Ealing)