
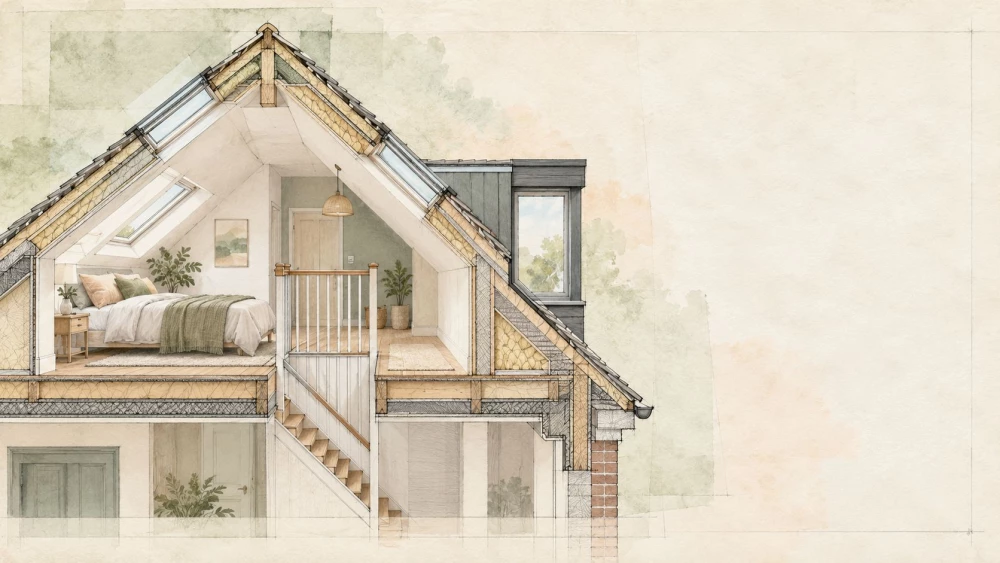
Loft Conversion Plans in Cambridgeshire
Get in TouchAt Anthony Royal Architecture, we specialise in creating bespoke loft conversion plans in Cambridgeshire, tailored to fit your individual requirements. Our process involves a assessment of your existing property and strategic layout design to maximise space and functionality.
We take into account local building regulations and guidelines, including those specific to the CB22 3 postcode area, ensuring compliance and a smooth building process. Get in touch to begin transforming your home with a custom loft conversion.
Book Loft Conversion Plans Today
What Is a Loft Conversion Plan?
A loft conversion plan is a set of detailed architectural drawings and specifications designed to guide the conversion of an unused attic into a functional living space. At Anthony Royal Architecture, we provide plans that include precise measurements, layout configurations, and structural considerations.
Our plans also cover critical aspects such as insulation specifications, ensuring the loft maintains energy efficiency, and fire safety measures, vital for securing local authority approvals.
We incorporate modern design elements, like daylight calculation and ventilation planning, to ensure a bright and airy environment. Additionally, our plans detail staircase positioning and support beam installations for structural integrity.
These plans are essential for obtaining planning permission and ensuring that every project complies with local building codes and safety regulations.
Loft conversions can significantly enhance your property's value and increase your living space. Contact us to start transforming your attic today.
How Much Does a Loft Conversion Plan Cost in Cambridgeshire?
Loft conversion plans typically cost between £1,500 and £3,000 in Cambridgeshire. The cost varies based on several factors including the complexity of the design, the size of the loft, and additional features such as dormer windows or roof modifications.
We begin by conducting a site evaluation that may include structural surveys and feasibility studies. Understanding planning permissions and building regulations is crucial, and we can guide you through these processes to avoid potential issues.
We also use the latest CAD software to create precise architectural designs that accommodate your loft's unique dimensions and layout. Additionally, if your project involves integrating energy-efficient elements or specialised lighting, these aspects can influence the overall cost.
Our team at Anthony Royal Architecture will provide a detailed quotation after assessing your property's specific needs. Contact us for a personalised quote that reflects the intricacies of your project.
Why Choose Anthony Royal Architecture for Loft Conversion Plans in Cambridgeshire?
Choosing Anthony Royal Architecture for your loft conversion plans in Cambridgeshire means opting for experience and dedication. Our team offers meticulous attention to detail, ensuring that each plan is both innovative and practical.
We have in-depth knowledge of structural requirements for loft conversions, including load-bearing assessments and insulation solutions, which ensure optimal structural integrity and energy efficiency.
We use advanced 3D design software to provide clients with a visual representation of their future space, helping to fine-tune elements such as lighting, space utilisation, and custom storage solutions. Our experience with diverse property styles, from Victorian terraces to contemporary builds, allows us to approach each project with a tailored strategy that honours the unique characteristics of your home.
We prioritise client collaboration, tailoring designs to meet your needs and preferences. By adhering to the latest building regulations and leveraging our knowledge of the CB22 3 postcode area, we guarantee plans that facilitate a construction process.
Reach out to start crafting your dream loft space.
What Types of Loft Conversion Plans Are Available in Cambridgeshire?
We offer several types of loft conversion plans in Cambridgeshire, each tailored to different requirements:
Dormer Loft Conversion: Involves building a vertical extension from the roof slope, creating additional floor space and headroom.
Hip-to-Gable Loft Conversion: Converts a sloped roof at the side of the house to a flat, vertical wall, enhancing space.
Mansard Loft Conversion: Alters the roof shape to create a larger, more versatile space, usually requiring planning permission.
Roof Light/Velux Conversion: Incorporates windows into the existing roofline, ideal when maximum space isn't required.
For more information on which type suits your property, contact us today.
Frequently Asked Questions
Do I Need Planning Permission for a Loft Conversion in Cambridgeshire?
In most cases, loft conversions fall under permitted development rights and do not require planning permission in Cambridgeshire. However, Mansard conversions typically do.
It's important to consult with us to ensure compliance with local regulations.
How Long Does It Take to Complete Loft Conversion Plans?
At Anthony Royal Architecture, drafting a loft conversion plan usually takes two to four weeks. This timeframe allows for initial consultation, design revisions, and finalisation.
Contact us early to accommodate project schedules.
Speak to Our Loft Conversion Plans Experts
Are Loft Conversion Plans Customisable?
Yes, all loft conversion plans by Anthony Royal Architecture are customisable. We incorporate your design preferences, functional needs, and aesthetic choices to develop a unique plan that complements your existing property.
What Is the Minimum Ceiling Height for a Loft Conversion?
A minimum ceiling height of 2.2 metres is typically required for a loft conversion. This ensures sufficient space for occupants while complying with building regulations.
How Do I Get Started with Loft Conversion Plans?
To start your loft conversion project, contact our team at Anthony Royal Architecture to schedule a consultation. We'll guide you through the process and address any queries you may have.
Get a Free Quote for Loft Conversion Plans in Cambridgeshire
Contact Anthony Royal Architecture today to begin your loft conversion project in Cambridgeshire. Our team is ready to create a design tailored to your needs.
We cover Cambridgeshire