
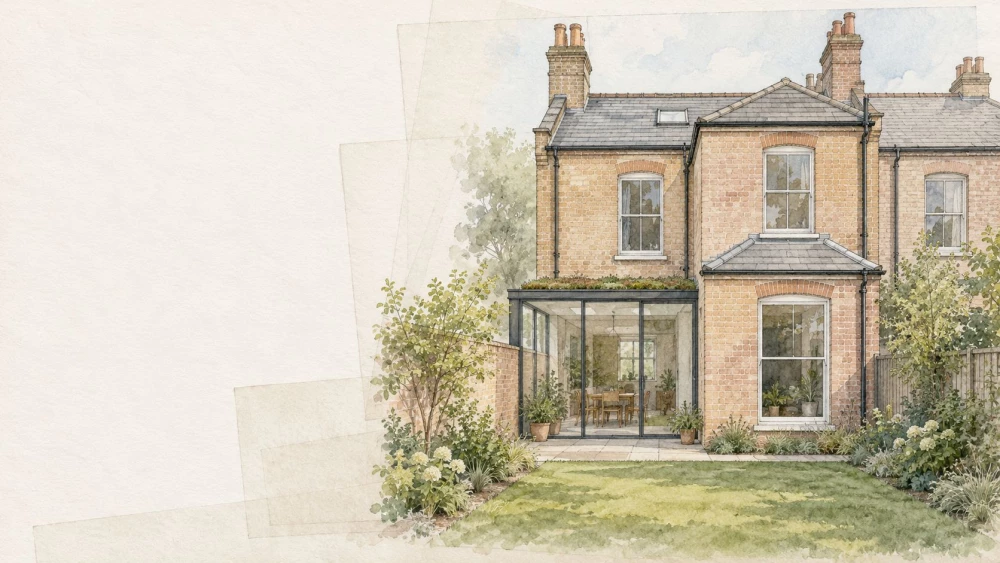
House Extension Plans in Norfolk
Get in TouchAt Anthony Royal Architecture, we create detailed house extension plans throughout Norfolk, covering the NR17 2 postcode area and beyond. Our designs cater to a variety of architectural styles and property types, ensuring every extension is tailored to your unique requirements.
From kitchen extensions to multi-storey additions, we provide comprehensive solutions that optimise space and enhance the value of your home. Our team ensures that each plan adheres to local building regulations and industry best practices, delivering innovative and practical designs.
Contact us today to discuss how we can transform your home.
Book House Extension Plans Today
What Is House Extension Planning?
House extension planning involves designing architectural plans for adding extra space to existing residential properties. At Anthony Royal Architecture, we start by evaluating your current property layout in Norfolk to determine the best way to achieve your goals.
Our plans accommodate different extension types, from single-storey to wrap-around extensions, ensuring both functionality and aesthetic appeal.
In addition to design, we conduct a thorough site survey to assess ground condition and existing drainage systems, using tools like laser distance meters and theodolites for accurate measurements. We incorporate energy-efficient materials and sustainable practices, such as thermal insulation or double-glazed windows, to enhance energy performance.
Compliance with local building regulations and obtaining necessary permits is integral to our process, often collaborating with structural engineers to address load-bearing concerns. Our careful planning also considers factors such as natural light, accessibility, and neighbourhood aesthetics to deliver an effective extension plan.
Let us transform your house with our expert planning approach!
How Much Do House Extension Plans Cost in Norfolk?
House extension plans in Norfolk typically cost between £800 and £2,000, depending on the scale and complexity of the project. This cost includes detailed architectural drawings prepared using CAD software and consultations with our design team.
We assess the property's existing layout, structural integrity, and any challenging site conditions, such as uneven terrain or restricted access. Factors such as planning permission requirements, the complexity of the existing structure, and bespoke design elements, like custom roofing or unique window placements, can influence the price.
We conduct site evaluations to address potential issues like drainage or load-bearing walls. Our team ensures all plans comply with local building regulations and adhere to British Standards, such as BS 5606 for accuracy in building drawings.
We offer transparent pricing without hidden fees. Get in touch with us for a precise quote tailored to your specific needs.
Why Choose Anthony Royal Architecture for House Extension Plans in Norfolk?
Choosing Anthony Royal Architecture means partnering with a team that combines creativity with technical expertise. In Norfolk, our architects work closely with you to create extension plans that are both innovative and practical.
We use advanced CAD software for precise designs and visualisation, ensuring plans align perfectly with your vision.
Our team integrates Building Information Modelling (BIM) to provide a overview of the project, assisting in identifying potential challenges early in the design process. We liaise with local planning authorities to adhere to all necessary regulations and secure permits efficiently.
The materials and construction methods we recommend, such as eco-friendly and energy-efficient options, further enhance the functionality and sustainability of your extension.
Additionally, our attention to detail extends to structural integrity by conducting geological surveys when necessary to guide foundation design. Reach out to our experts today for bespoke extension solutions tailored to your unique needs and property.
What Types of House Extension Plans Are Available in Norfolk?
We provide a range of house extension plans in Norfolk, catering to diverse needs and preferences:
Single-Storey Extensions: Ideal for expanding kitchens and living areas, often completed using brick and block construction for robust support and insulation. These typically adhere to Permitted Development Rights, allowing a straightforward planning process.
Double-Storey Extensions: Perfect for increasing living space with more bedrooms or additional bathrooms. Steel beams are often incorporated for structural integrity, and these projects usually ensure compliance with Building Regulations to guarantee safety and stability.
Wrap-Around Extensions: Combines rear and side extensions for maximum space. This design enhances natural light flow and may involve bi-fold doors or skylights to create open, airy environments.
Loft Conversions: Uses roof space for additional rooms or storage. Options include dormer, hip-to-gable, or mansard conversions, often involving Velux windows for natural illumination.
Each plan type is customised to fit the layout and style of your existing property. Our team ensures that all plans meet local council guidelines and are delivered within your time frame.
Reach out to discuss your extension ideas with us.
How Long Does It Take to Design House Extension Plans?
Typically, designing house extension plans takes between four to six weeks. This timeline can vary based on project complexity, such as structural adjustments or multi-storey additions, and specific client requirements like sustainable materials or bespoke layouts.
During the design phase, we conduct detailed site surveys using laser measuring equipment to ensure precise floor plans and elevations. We draft preliminary designs using CAD software, which allows for 3D visualisation and adjustments.
These drafts are refined during client consultations, where we incorporate feedback until we achieve the desired outcome. All plans adhere to Building Regulations and local authority guidelines to ensure a smooth approval process.
Our goal is to ensure every detail meets your expectations while complying with these standards. Contact us today to schedule an initial consultation and start your planning process.
Speak to Our House Extension Plans Experts
What Are the Benefits of House Extension Plans in Norfolk?
House extension plans offer numerous benefits, enhancing both functionality and value:
Increased Living Space: Provides more room for growing families, accommodating additional bedrooms, home offices, or play areas without the need to relocate.
Enhanced Property Value: Increases market appeal and potential resale value. A well-executed extension, such as a two-storey side addition or a rear kitchen extension, can significantly boost a property's appraised value.
Customisation: Tailored designs to meet specific lifestyle needs. We use Building Information Modelling (BIM) software to create personalised layouts that align with spatial planning standards, ensuring optimal use of available space.
Improved Aesthetics: Modernises the look and feel of a home. Incorporating sustainable materials like reclaimed wood or energy-efficient glazing can also enhance the home's appearance while promoting environmental sustainability.
Explore these benefits with Anthony Royal Architecture by reaching out for a consultation.
Frequently Asked Questions
What is the process for getting house extension plans in Norfolk?
Our process begins with a consultation to discuss your goals. We then conduct site assessments and draft initial designs.
You'll review the plans, and after incorporating your feedback, we finalise the architectural drawings for submission to relevant authorities.
Do I need planning permission for house extension plans in Norfolk?
Planning permission requirements depend on the extent and type of extension. Generally, you may need permission for significant structural changes, exceeding specified size limits, or for properties in conservation areas.
We guide you through this to ensure compliance.
Can Anthony Royal Architecture help with planning permission applications?
Yes, we manage planning permission applications as part of our service. Our team prepares all necessary documentation and submits it to local authorities, aiming for a smooth approval process.
Are house extension plans suitable for listed buildings?
Designing extensions for listed buildings requires special considerations due to heritage preservation rules. We specialise in respecting these constraints while enhancing the building's functionality and appearance.
How do I start the process with Anthony Royal Architecture?
To begin, simply contact us to book a consultation. We'll discuss your aspirations and provide expert guidance on the next steps.
Get a Free Quote for House Extension Plans in Norfolk
Contact Anthony Royal Architecture today to start your house extension journey.
We cover Norfolk