
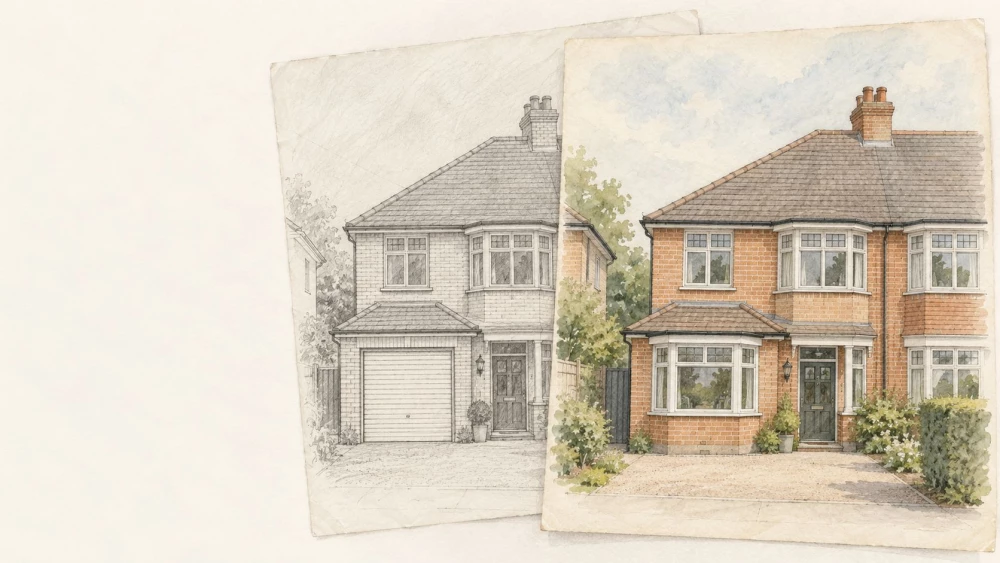
Garage Conversion Plans in South Yorkshire
Get in TouchAt Anthony Royal Architecture, we specialise in creating detailed garage conversion plans in South Yorkshire and the surrounding DN3 2 postcode area. Our plans transform underutilised garage spaces into valuable living areas, workspaces or additional facilities.
We design for a variety of properties and styles, ensuring a integration with existing structures. Our team considers everything from structural integrity to aesthetic appeal, working closely with you to bring your vision to life.
Get in touch with our experienced architects to start planning your garage conversion today.
Book Garage Conversion Plans Today
What Is a Garage Conversion Plan?
A garage conversion plan is a detailed architectural design that covers transforming a garage space into a functional area. At Anthony Royal Architecture, we develop plans in South Yorkshire, addressing structural, aesthetic, and regulatory aspects.
Our designs consider the best use of space, whether you're looking to create an extra bedroom, a home office, or a recreational room. We incorporate details such as lighting, insulation, and ventilation to ensure your new space is comfortable and compliant with local building regulations.
Request a consultation to explore the possibilities for your garage.
How Much Does a Garage Conversion Plan Cost in South Yorkshire?
A garage conversion plan from Anthony Royal Architecture typically costs between £800 and £1,500 in South Yorkshire. The range in price reflects various factors such as the project's scope, complexity, and specific client requirements.
Our fees include initial consultations to thoroughly understand your vision, precise site surveys to assess existing conditions, and the drafting of detailed architectural plans that adhere to UK Building Regulations. We also coordinate with local authorities to secure necessary planning permissions, ensuring all aspects of the conversion meet legal standards.
Our team can manage structural calculations if your design requires changes to load-bearing walls. Each project is unique, and we provide a transparent cost breakdown during the initial meeting.
Contact us to receive a tailored estimate for your conversion project.
Why Choose Anthony Royal Architecture for Garage Conversion Plans in South Yorkshire?
Choosing Anthony Royal Architecture for your garage conversion plans in South Yorkshire ensures expert guidance and bespoke design services. Our team specialises in creating energy-efficient spaces by incorporating sustainable materials such as insulated plasterboard and high-performance glazing.
We focus on innovative solutions that enhance living spaces while adding significant value to your property. Our architects are skilled in blending new designs with existing structures, ensuring a cohesive look throughout your property.
We comply with Building Regulations, including Part L for energy conservation, to make sure your converted space is both functional and environmentally responsible.
We use advanced software tools like AutoCAD and Revit to draft precise plans, allowing for accurate visualisations and timely project completion. Our detailed approach includes structural assessments to guarantee the stability of your conversion.
With a commitment to client satisfaction, we guide you through the process from concept to completion. Reach out today to see how we can turn your vision into reality.
What Are the Benefits of Garage Conversion Plans in South Yorkshire?
Garage conversion plans in South Yorkshire offer numerous benefits, transforming an underused space into a valuable part of your home. By converting your garage, you can address the need for additional space without the hassle of moving.
Increased Property Value: Proper conversions can significantly boost your home's market value, especially if you add functional spaces like a home office or an extra bedroom.
Additional Living Space: Create a new room without the need for extensive building work, often completing the transformation in a significantly shorter time frame compared to an extension.
Improved Energy Efficiency: Modern insulation and materials, including double-glazed windows and energy-efficient lighting, enhance energy savings and improve comfort.
Customised Design: Tailor the area to suit your family's needs and preferences, whether it's a playroom, gym, or utility space, while adhering to local building regulations and standards.
Let us help you make the most of your garage. Call to arrange a consultation today.
Frequently Asked Questions
Do I Need Planning Permission for a Garage Conversion in South Yorkshire?
In South Yorkshire, planning permission may not be required for a garage conversion if it qualifies as a permitted development. However, exceptions exist, especially for listed buildings or conservation areas.
We advise checking with local authorities, and our team can assist in determining the requirements for your project.
What is the Typical Timeline for a Garage Conversion Plan?
Developing a garage conversion plan usually takes two to four weeks. This timeframe includes initial consultations, site inspections, and drafting the architectural plans.
More complex projects may take longer. Contact us to discuss your project's specifics and timeframes.
Speak to Our Garage Conversion Plans Experts
Can I Convert a Detached Garage with Your Plans?
Yes, we provide garage conversion plans for both attached and detached garages. Our designs ensure that the final conversion complements your property's overall aesthetic and uses the garage space effectively.
How Do I Start the Garage Conversion Process?
To begin, contact our team to schedule an initial consultation. We will discuss your ideas and requirements to create a tailored plan.
From there, we conduct site visits and produce plans that align with your vision.
What Areas Do You Cover for Garage Conversion Plans?
We offer garage conversion plan services throughout South Yorkshire and the surrounding DN3 2 postcode area. Our team is equipped to handle projects in various styles and sizes, so get in touch today to see how we can assist with your plans.
Get a Free Quote for Garage Conversion Plans in South Yorkshire
Contact Anthony Royal Architecture today to discuss your ideas for a garage conversion in South Yorkshire.
We cover South Yorkshire