
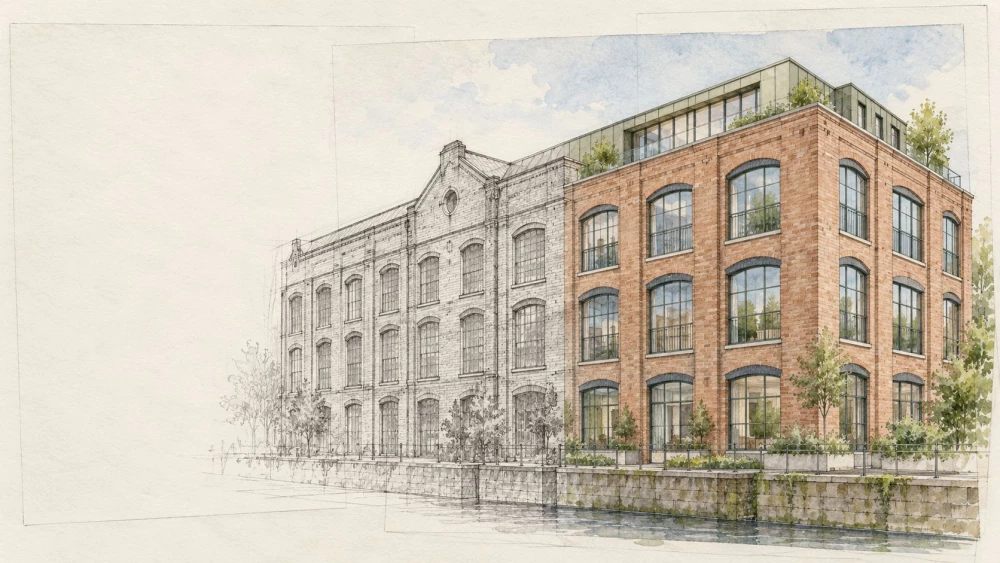
Building Conversion Plans in Surrey
Get in TouchAt Anthony Royal Architecture, we specialise in creating high-quality building conversion plans for properties in Surrey, encompassing a wide range of architectural needs. Our services cater to various building types, transforming spaces into functional and aesthetic environments.
Whether you require guidance on converting residential, commercial, or industrial buildings, our experienced team is here to assist you. Covering Surrey and the surrounding KT15 1 postcode area, we are well-versed in the local planning regulations.
What Is Building Conversion?
Building conversion involves redesigning an existing structure to change its use or enhance its functionality. At Anthony Royal Architecture, we tailor our conversion plans to meet the specific needs of our clients in Surrey.
We begin by conducting a detailed feasibility study to understand the structural integrity and potential constraints of the property. This includes evaluating load-bearing walls and inspecting foundations.
We assess the current structure, consult on regulatory requirements, and design practical solutions that maximise the property's potential. Our team ensures compliance with local building codes and planning permissions, essential for the successful conversion of spaces like barns or historic buildings into new, functional environments.
This may include repurposing residential buildings into commercial spaces or transforming old warehouses into modern apartments.
For projects involving energy efficiency upgrades, we incorporate sustainable materials and technologies, such as improved insulation or solar panels, to enhance both ecological and economic value. Contact us to discuss how we can transform your property.
Book Building Conversion Plans Today
How Much Do Building Conversion Plans Cost in Surrey?
Building conversion plans typically cost between £3,000 and £10,000 in Surrey. The exact cost depends on the project's complexity, the building's size, and specific requirements.
These conversion projects often involve changes in building use, which may require compliance with local planning regulations and standards. For instance, converting a warehouse into residential lofts might demand structural reinforcements and adherence to fire safety regulations.
We use specialised architectural software like Revit and AutoCAD to create detailed designs that reflect both aesthetic and functional requirements. During our initial consultation, we assess factors such as the need for demolition, the potential for natural lighting enhancements, and the implementation of energy-efficient systems.
Our transparent pricing ensures you understand the investment required, and we work to stay within your budget. Our architects will guide you through the process, from design to approval, to ensure a smooth transition.
Why Choose Anthony Royal Architecture for Building Conversion Plans in Surrey?
Choosing Anthony Royal Architecture for your building conversion plans in Surrey means benefiting from our expertise and attention to detail. We specialise in transforming residential properties, heritage sites, and commercial spaces, ensuring each project meets Building Regulations and local zoning laws.
Our process begins with a detailed site assessment, where we evaluate structural integrity and potential design challenges. Using advanced tools like CAD software, we develop precise architectural drawings that incorporate sustainable materials and energy-efficient solutions.
Our experienced team, proficient in the latest architectural trends, works closely with structural engineers to create safe and functional layouts. We engage with clients throughout the planning and approvals process, addressing any issues with planning permissions or listed building consents.
By combining innovative design and practical solutions, we ensure your project aligns with all necessary standards. Contact us today for a professional approach to your conversion needs.
What Types of Building Conversion Plans Are Available in Surrey?
At Anthony Royal Architecture, we offer a variety of building conversion plans to suit different needs in Surrey. These plans are designed to address diverse transformation requirements and comply with local building codes and regulations:
Residential to Commercial Conversions: Transforming homes into business premises entails adjustments like enhancing accessibility, upgrading electrical systems to support commercial equipment, and ensuring proper parking facilities. We adhere to the latest zoning laws for such conversions.
Industrial to Residential Conversions: Repurposing warehouses or factories into living spaces involves structural reinforcements, installation of soundproofing materials, and incorporation of natural lighting. Our plans follow the building regulations for safety and environmental performance.
Office Refurbishments: Updating outdated office layouts might include open plan designs for collaborative workspaces, the integration of energy-efficient lighting and climate control systems, and modernising IT infrastructure. This ensures functionality and improved productivity.
Mixed-Use Developments: Combining residential, commercial, and leisure functions within one building requires careful space planning and compliance with fire safety standards. We design flexible and sustainable spaces that serve multiple purposes efficiently.
Contact us to discuss your conversion project and explore how our tailored plans can effectively meet your specific goals.
Speak to Our Building Conversion Plans Experts
How Does the Building Conversion Process Work?
Our building conversion process involves several key steps that ensure a successful transformation of your property:
Initial Consultation: We discuss your vision and assess the building to understand its potential and limitations, considering zoning laws and listed building statuses.
Site Analysis and Measurement: We conduct a thorough analysis of the existing structure, using laser scanning technology to capture precise measurements. This helps us identify structural challenges and opportunities for natural light incorporation.
Design and Planning: We draft detailed architectural plans and prepare applications for planning permission, adhering to local building codes and regulations. We use Building Information Modelling (BIM) software to visualise designs and foresee potential issues.
Execution and Monitoring: During the conversion, we oversee the work to ensure adherence to the designs. Regular site visits ensure that all processes, such as structural reinforcements and insulation improvements, meet RICS standards for safety and sustainability.
This comprehensive approach guarantees a transformation, whether converting a historic building into modern flats or adapting a commercial space for residential use.
What Are the Benefits of Building Conversion Plans in Surrey?
Building conversion plans in Surrey offer numerous benefits, including:
Increased Property Value: Conversions often increase a building's market worth by modernising outdated spaces and improving energy efficiency. Using sustainable materials and installing smart technologies like energy-efficient lighting and heating systems can significantly boost the property's appeal and reduce running costs.
Sustainable Use of Space: Reusing existing structures is environmentally friendly and reduces the need for new construction materials. This approach minimises waste and preserves historical and cultural landmarks, aligning with building conservation standards such as BREEAM and LEED.
Enhanced Functionality: Tailoring a space to suit specific needs can accommodate various purposes, from residential loft conversions to commercial multi-purpose spaces. Employing flexible design strategies allows for future adaptability, meeting changing client requirements over time.
Character Preservation: Maintaining unique architectural features while updating functionality ensures that heritage buildings retain their charm. Techniques like specialised masonry work and timber restoration are often employed to preserve original details.
By implementing building conversion plans, we not only breathe new life into existing structures but also contribute to sustainable development in Surrey.
Frequently Asked Questions
How long does it take to complete a building conversion?
The duration of a building conversion project varies depending on complexity, typically taking six to twelve months. We ensure a structured timeline to meet your requirements in Surrey.
Do I need planning permission for a building conversion in Surrey?
Most building conversions in Surrey require planning permission. We guide you through the application process to ensure compliance with local regulations.
What buildings can be converted?
Virtually any building can be converted, including homes, offices, and industrial spaces. We evaluate each structure to determine its suitability for conversion.
Can you help with the interior design post-conversion?
Yes, we offer interior design services to complement our building conversion plans, ensuring the finished space meets your vision and needs.
Do you provide services outside Surrey?
Yes, while we primarily serve Surrey and the KT15 1 postcode area, we are able to assist clients in nearby regions as well.
Get a Free Quote for Building Conversion Plans in Surrey
Transform your property with expert building conversion plans from Anthony Royal Architecture.
We cover Surrey